56155 Sable Rock Loop, 277
SEE ALL PHOTOS
56155 Sable Rock Loop, 277
Courtesy of Cascade Hasson SIR, Judi Hein
Sold

56155 Sable Rock Loop, 277

56155 Sable Rock Loop, 277, Bend, OR 97707

$1,795,000
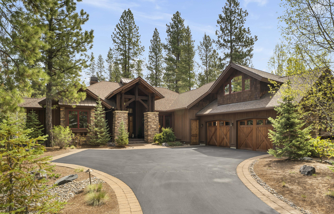
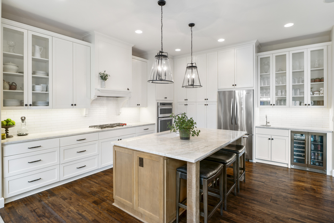
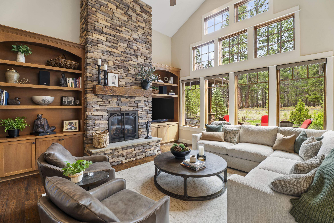
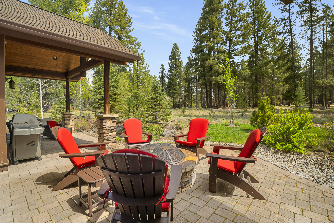
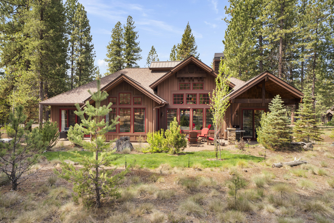
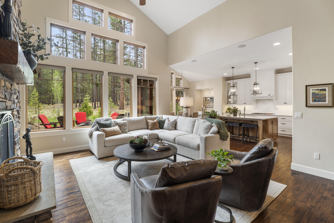
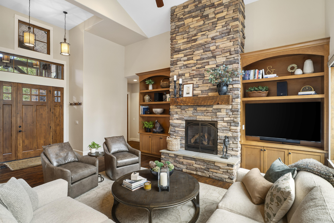
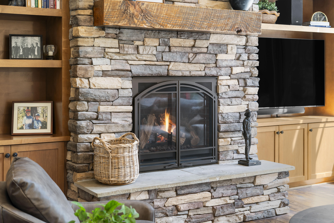
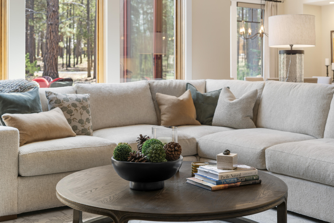
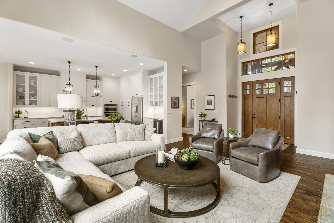
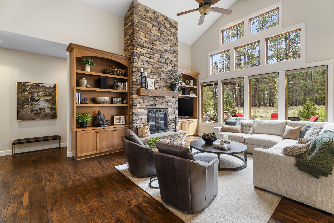
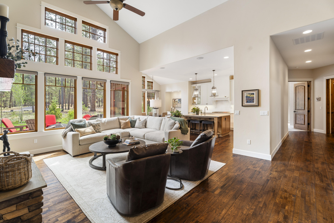
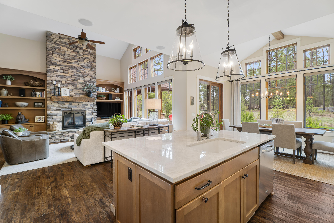
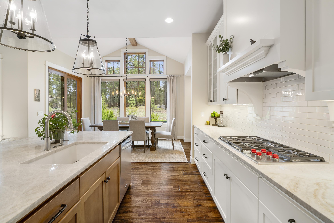
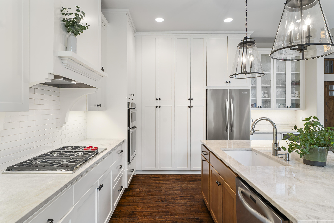
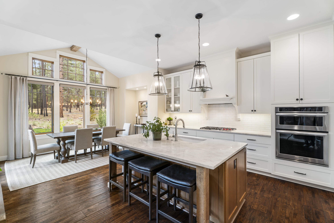
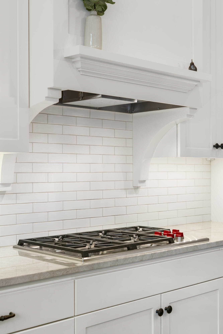
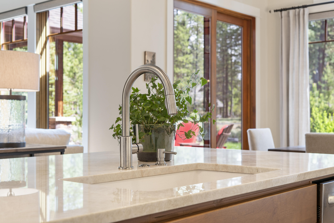
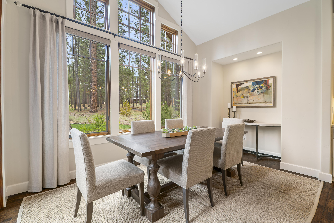
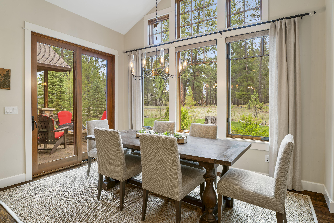
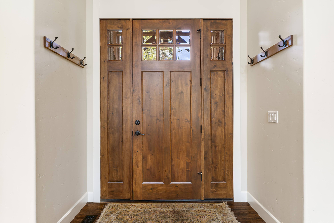
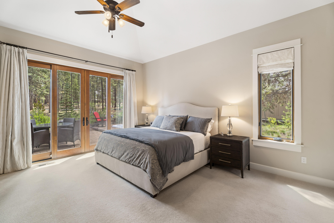
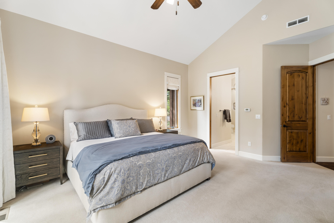
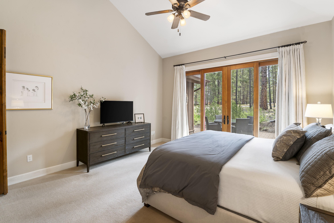
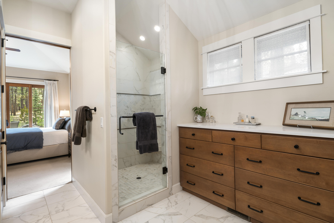
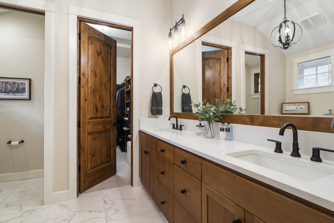
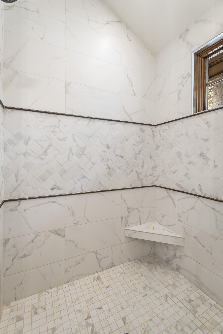
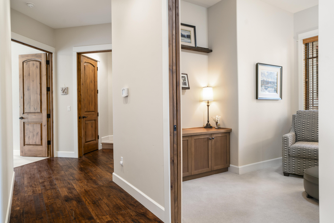
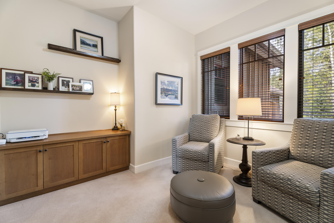
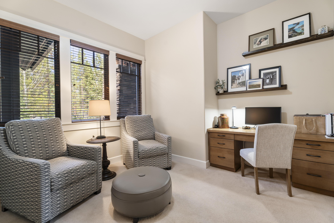
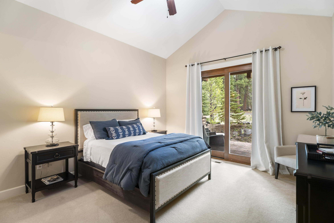
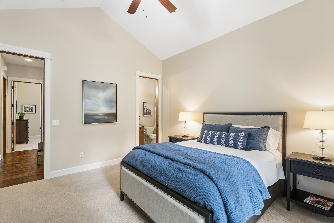
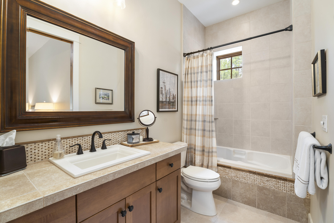
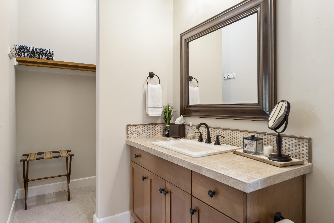
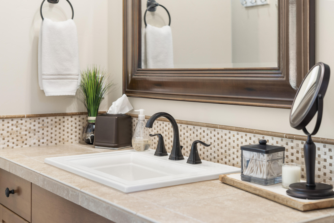
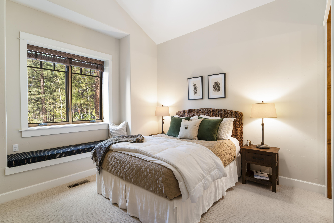
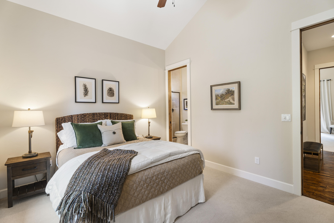
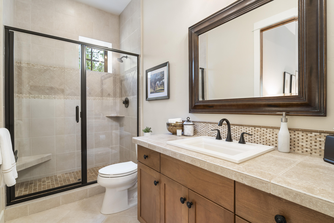
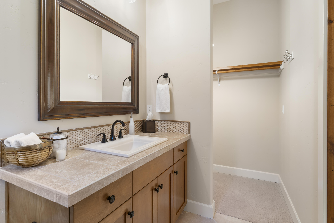
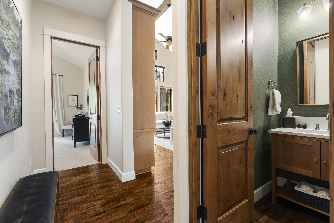
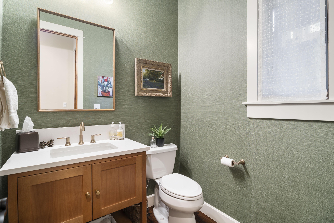
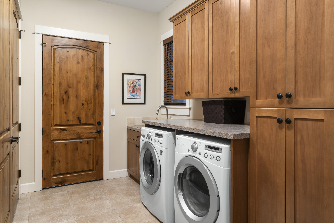
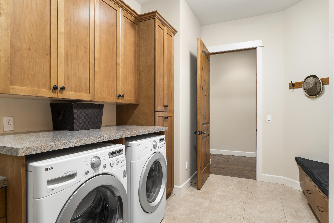
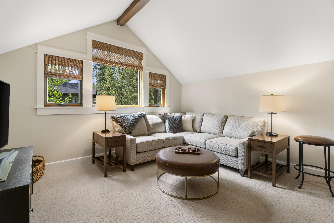
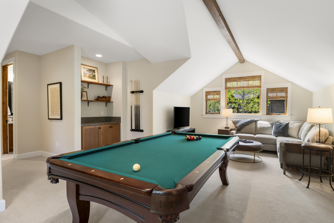
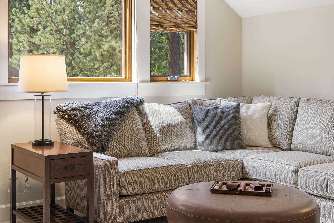
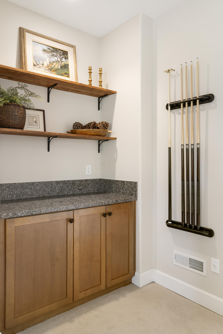
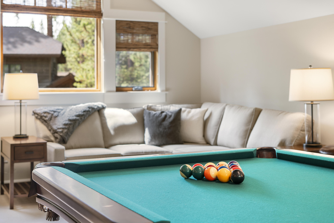
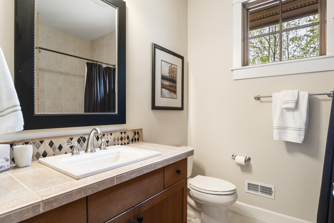
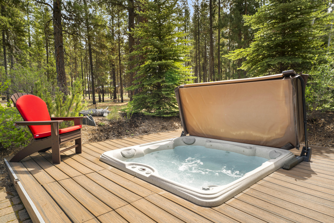
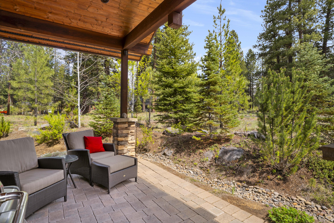
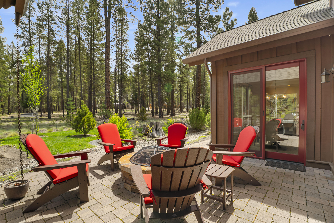
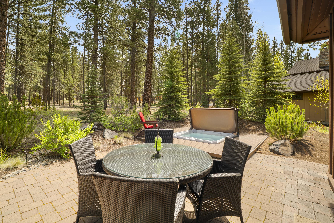
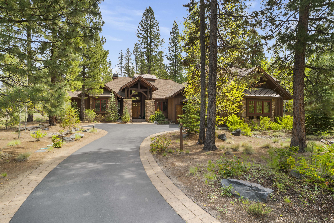
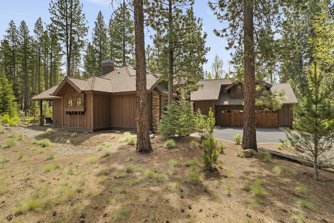
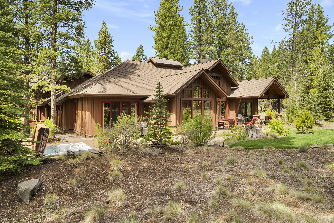
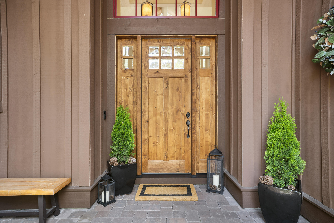
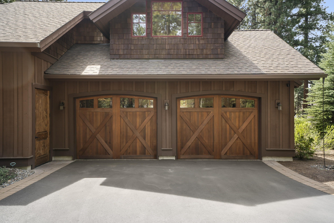
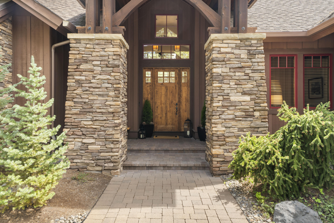
Discover this exceptional custom-built residence built by Pineriver Homes, situated on a generous 0.42-acre lot in Caldera Springs! This stunning home features an open-concept floor plan w/ a gourmet kitchen equipped w/ high-end appliances & a convenient bar w/ a wine/beverage fridge. The inviting great room features abundant natural light, vaulted ceilings, a floor-to-ceiling stone/gas fireplace & built in cabinets. 3 bedrooms (all have on-suite bathrooms) + Den + Bonus room w/ full bath (could be used as a 4th bedroom). A large mud/laundry room leads to an oversized two-car garage w/ epoxy floors. Wonderful outdoor space backing to common area w/ eastern exposure. Paver patio, covered area, fire pit & sunken hot tub - ideal for entertaining or unwinding. Other features include distressed oak floors, Pella wood windows, solid knotty alder doors & much more. This home is quality throughout. Start making memories in this Caldera Springs home!

3
beds

5
baths

3,021 Sq.Ft. LIVING AREA

0.42 Acres lot

Linda Dorr

Linda Dorr

Features & Amenities

Interior

  • total bedrooms3
  • Total bathrooms5
  • full bathrooms4
  • half bathroom1
  • Flooring Carpet, Hardwood, Tile
  • Fireplace Gas, Great Room
  • APPLIANCES Cooktop, Dishwasher, Disposal, Dryer, Microwave, Oven, Range Hood, Refrigerator, Washer, Water Heater, Wine Refrigerator
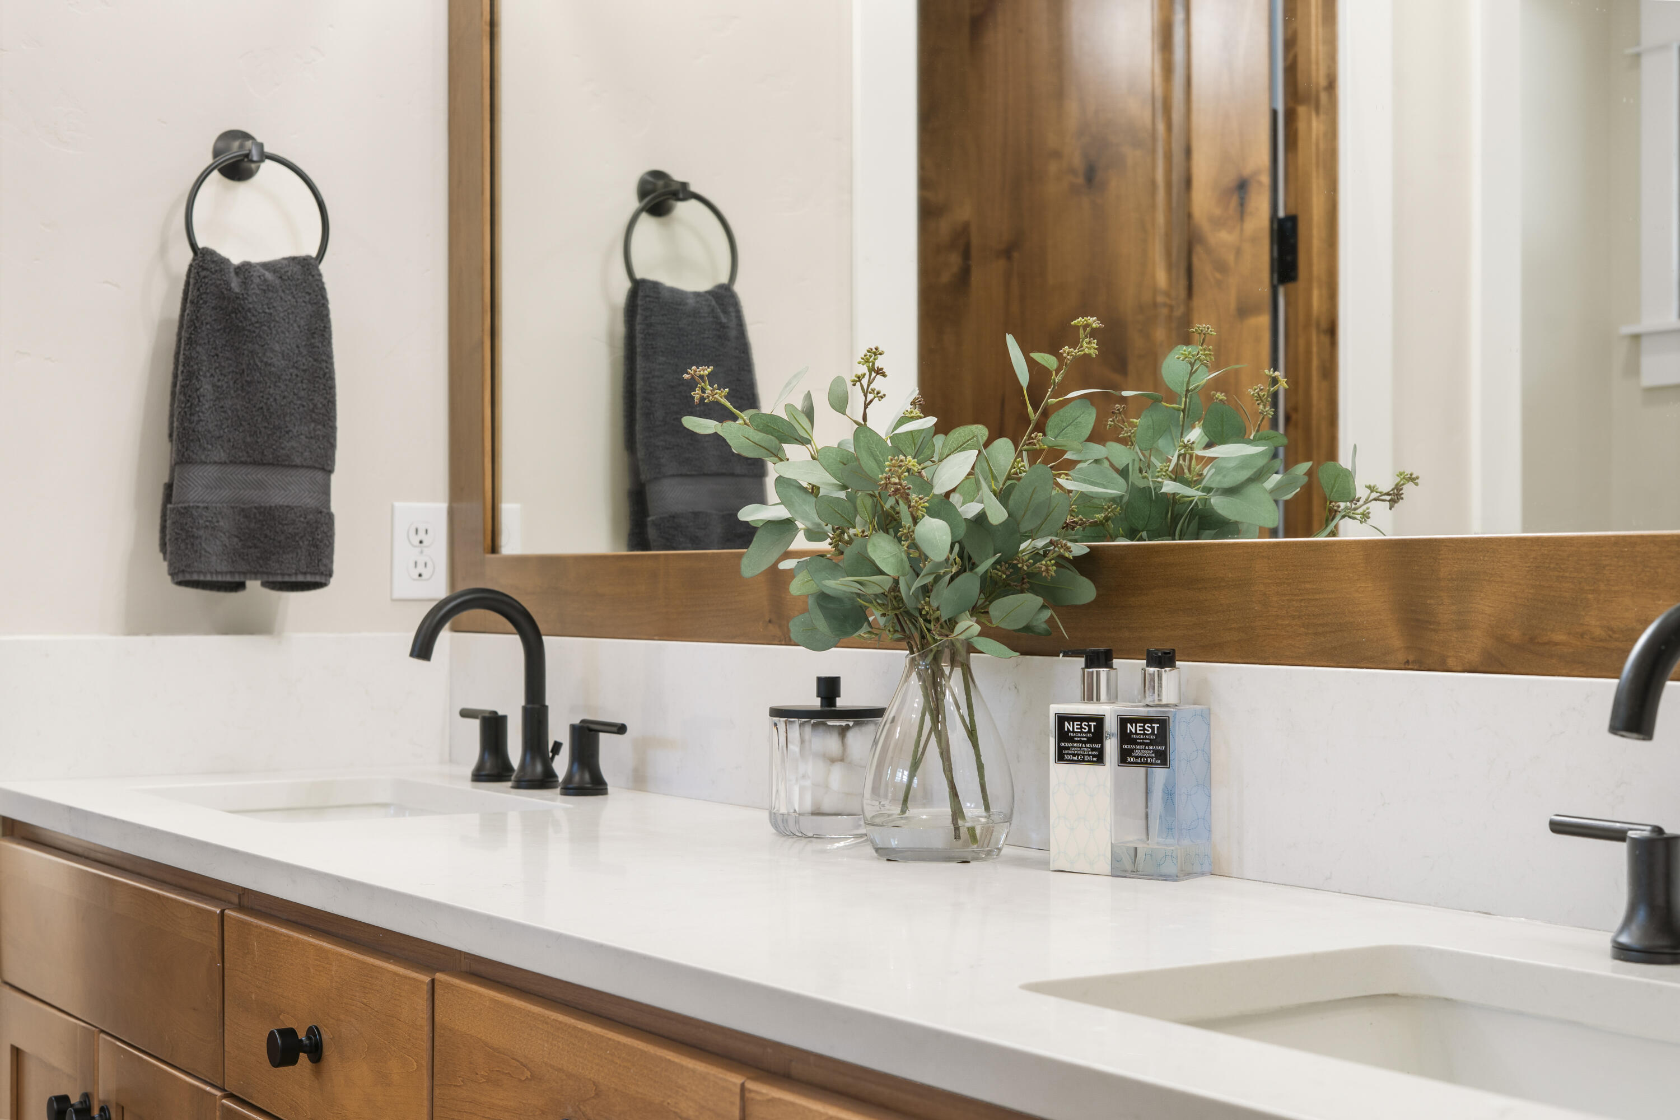
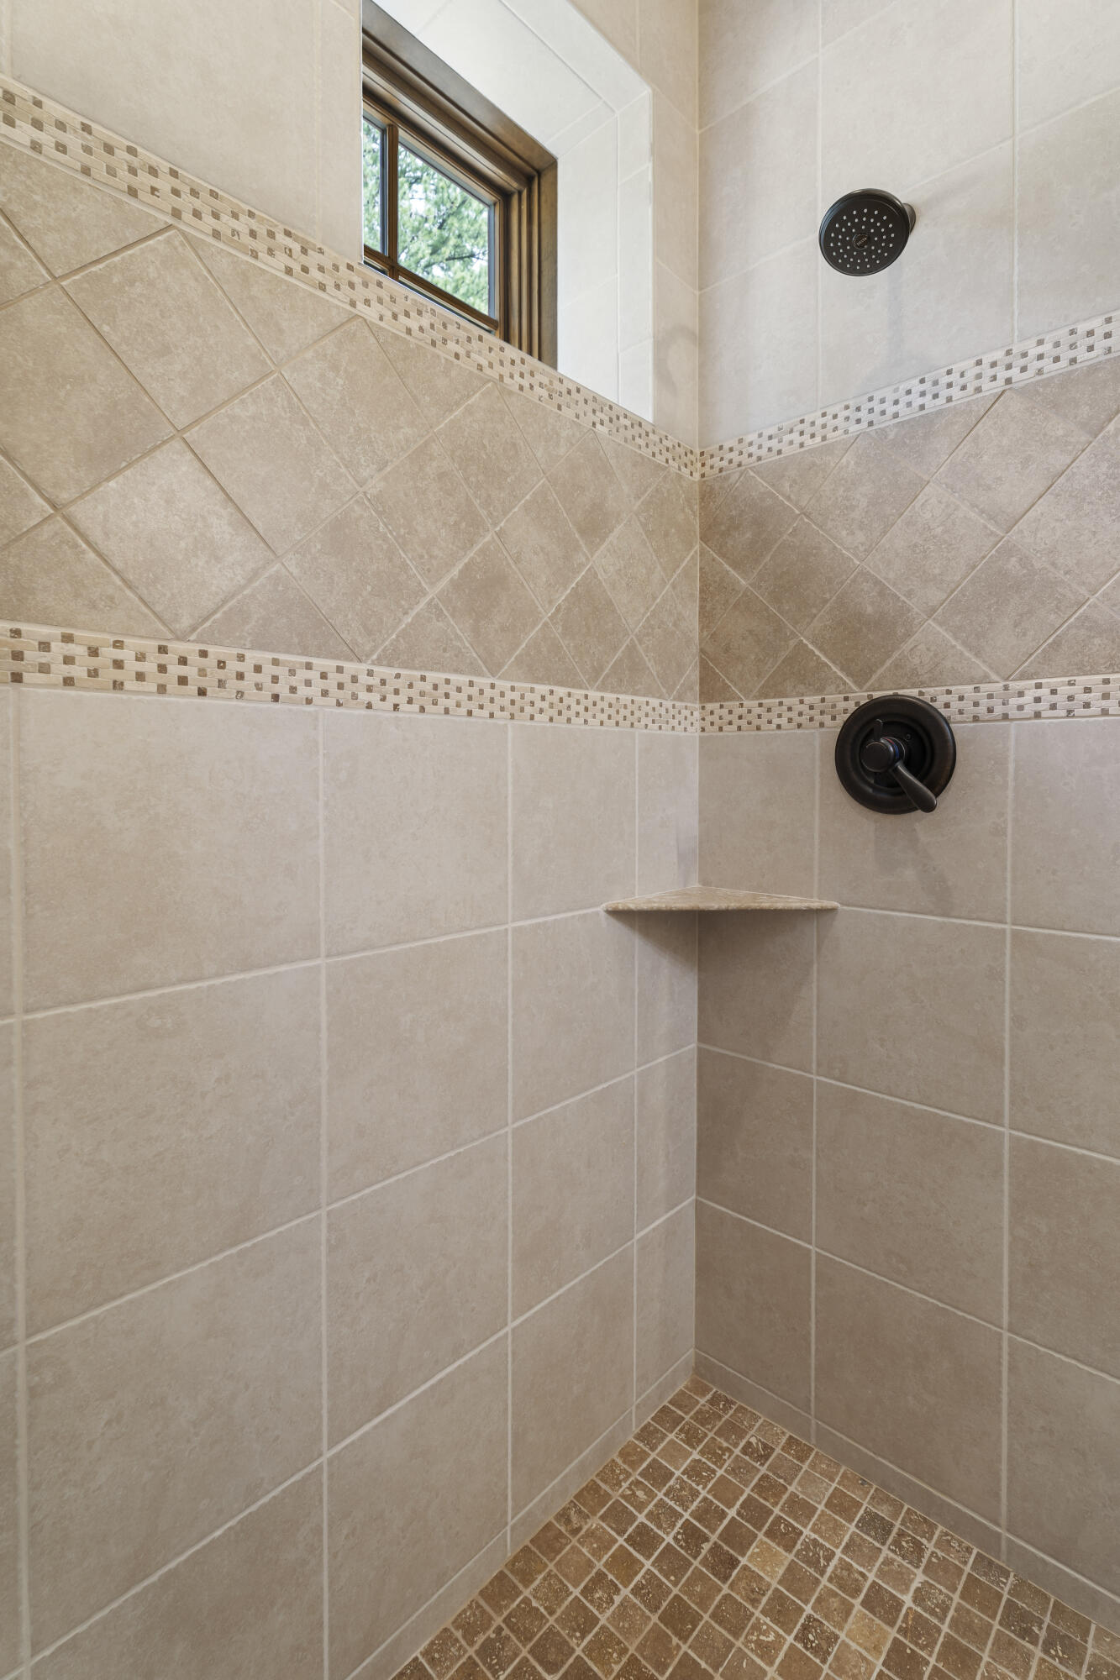
  • other interior Features Built-in Features, Ceiling Fan(s), Double Vanity, Dry Bar, Enclosed Toilet(s), Kitchen Island, Linen Closet, Primary Downstairs, Shower/Tub Combo, Solid Surface Counters, Tile Counters, Tile Shower, Vaulted Ceiling(s), Walk-In Closet(s), Wet Bar, Wired for Sound

Area & Lot

  • Status Sold
  • Date Sold July 29, 2026
  • Living Area3,021 Sq.Ft.
  • Total Area3,021 Sq.Ft.
  • Lot Area0.42 Acres
  • MLS® ID220221723
  • TypeResidential
  • YEAR BUILT2013
  • NeighborhoodCaldera Springs
  • Architecture StylesCraftsman
  • View DescriptionTerritorial
  • Elementary SchoolThree Rivers Elem
  • Middle SchoolThree Rivers
  • High SchoolCaldera High

Exterior

  • STORIES2
  • Garage Space2.0
  • water SourcePublic
  • roofComposition
  • lot featuresLandscaped, Level, Sprinkler Timer(s), Sprinklers In Front, Sprinklers In Rear
  • parkingAsphalt, Attached, Driveway, Garage Door Opener, Storage
  • HEAT TYPEFireplace(s), Forced Air, Natural Gas, Zoned
  • AIR CONDITIONINGCentral Air, Zoned
  • sewerPublic Sewer
  • SubstructureStemwall
  • HOA AmenitiesClubhouse, Firewise Certification, Fitness Center, Gated, Golf Course, Park, Pickleball Court(s), Playground, Pool, Resort Community, Restaurant, Security, Snow Removal, Tennis Court(s), Trail(s)
  • security FeaturesCarbon Monoxide Detector(s), Smoke Detector(s)
  • other exterior FeaturesFire Pit, Spa/Hot Tub

Financial

  • Sales Price$1,795,000
  • Real Estate Tax $15,022/yr
  • HOA $360/mo
View Virtual Tour

Work with Debra

I look forward to showing you around, answering a few questions, or even help you find the best trailhead or cup of coffee in town. Contact me today!
Follow Us